
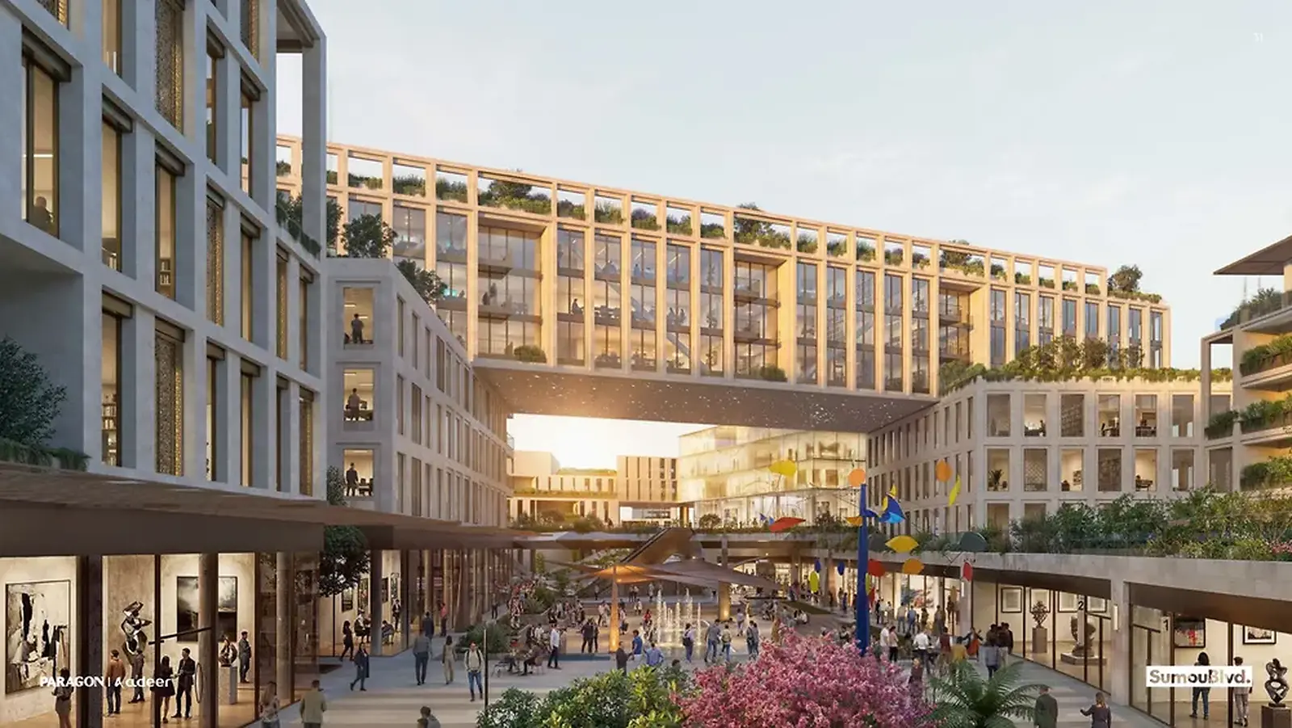
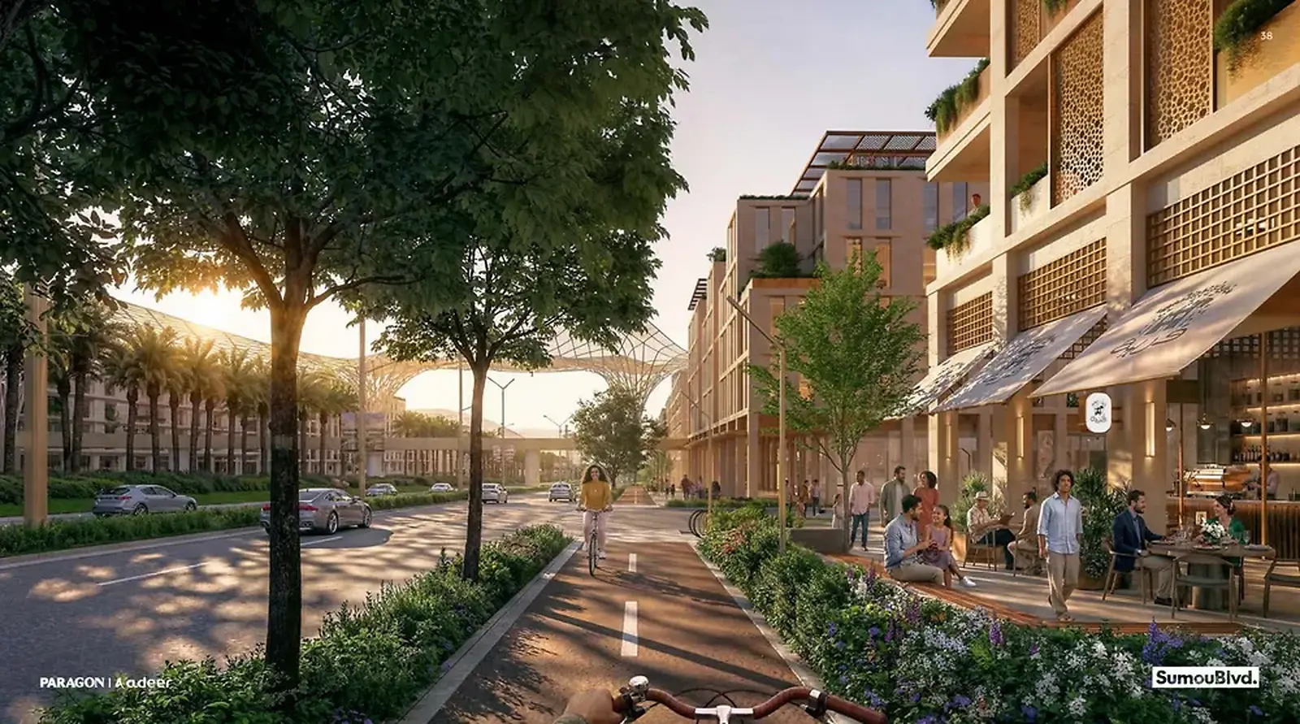
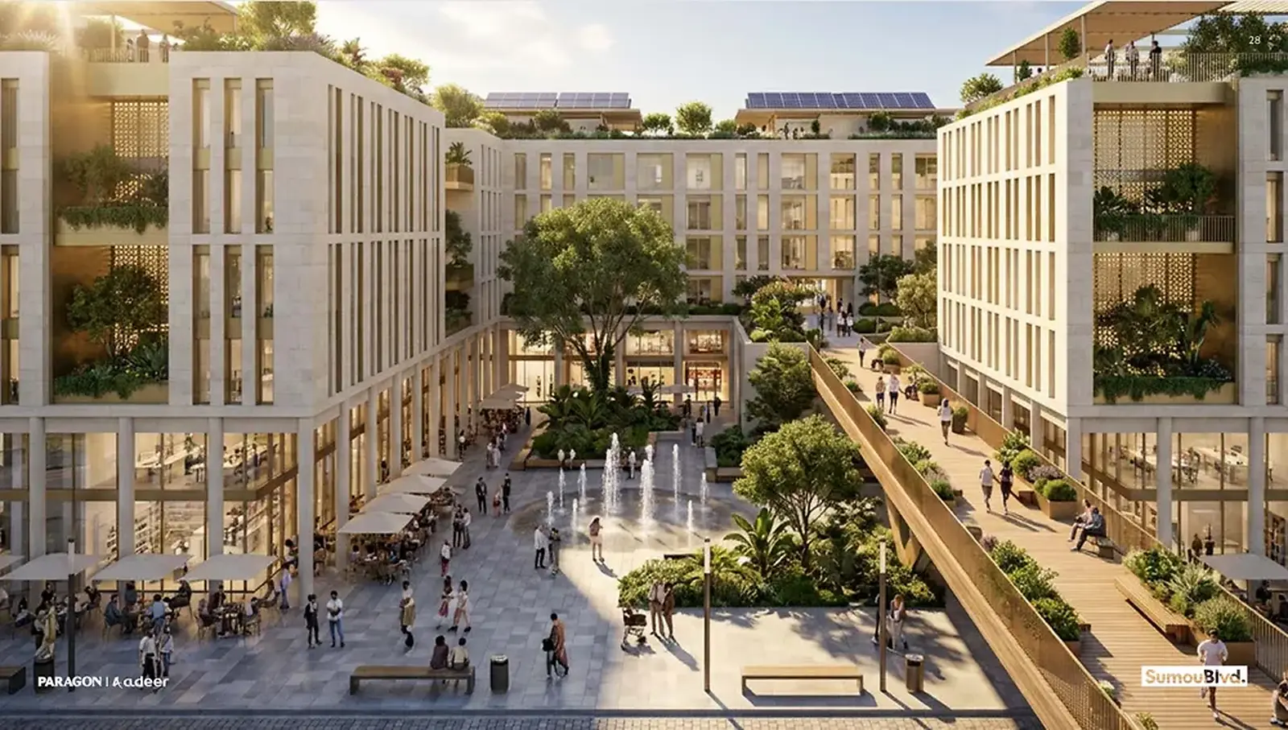


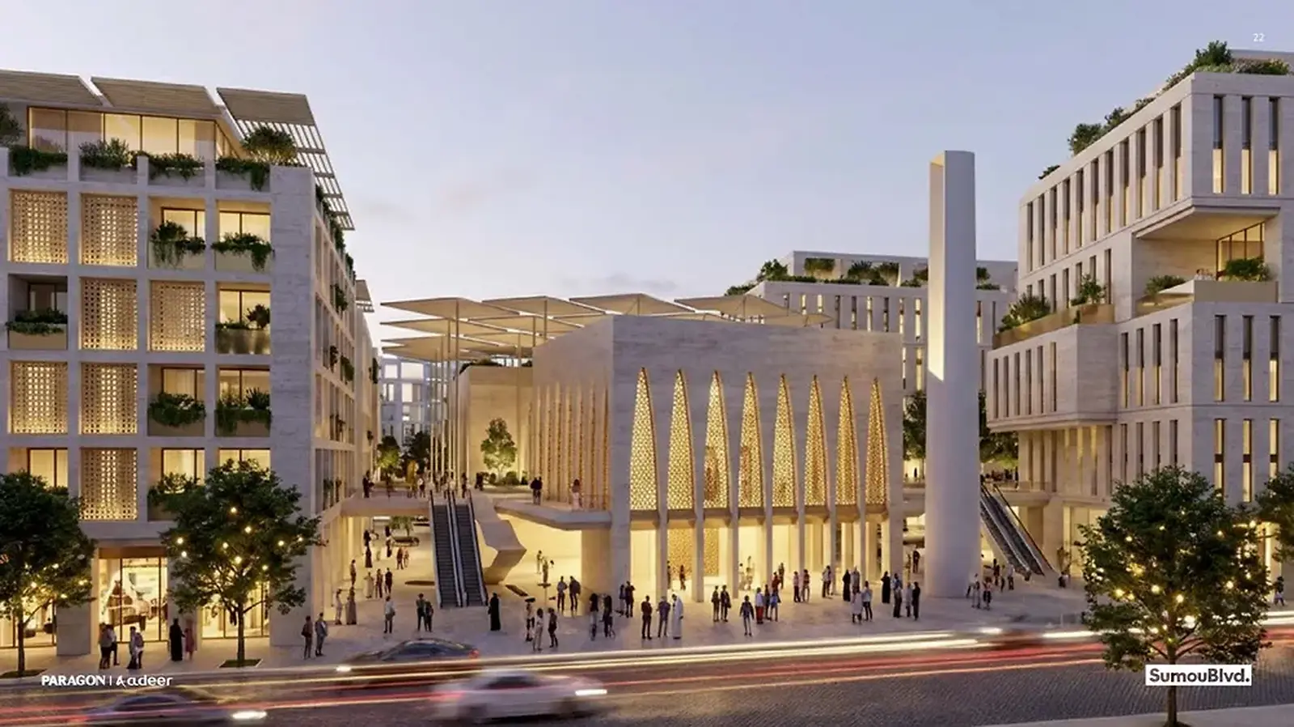
Sumou Boulevard Mostakbal City offers a different concept from the traditional residential compound. The project is built around a main axis stretching roughly 2 kilometres, with residential, hotel, office, retail and hospitality components arranged along it. This layout gives residents access to daily services, workplaces and leisure within a single urban destination.
The project is located in Mostakbal City, New Cairo, and is developed by Paragon Adeer through an Egyptian-Saudi partnership. Sumou Boulevard includes studios, apartments in a range of sizes and penthouse units, alongside offices, administrative headquarters, and retail and hotel components.
Get Sumou Boulevard prices
Latest prices, payment plans and available units. The sales team will contact you.
Sumou Boulevard Location in Mostakbal City
The developer chose a site inside Mostakbal City, close to the road network linking East Cairo with the New Administrative Capital and New Cairo. This location makes the project easy to reach from different residential and business areas without depending on a single axis.
Sumou Boulevard is close to:
- Cairo-Suez Road.
- The Middle Ring Road.
- Mohamed Bin Zayed Axis.
- The Regional Ring Road.
- The New Administrative Capital.
- Madinaty.
- The American University in Cairo.
- Capital International Airport.
- Cairo International Airport.
The trip to the Financial District in the New Administrative Capital and the Four Seasons Hotel Madinaty takes about 10 minutes, while the American University and Capital Airport are roughly 15 minutes away. Actual travel times may vary depending on the route taken and traffic conditions.
Get the Sumou Boulevard location and book a site visit
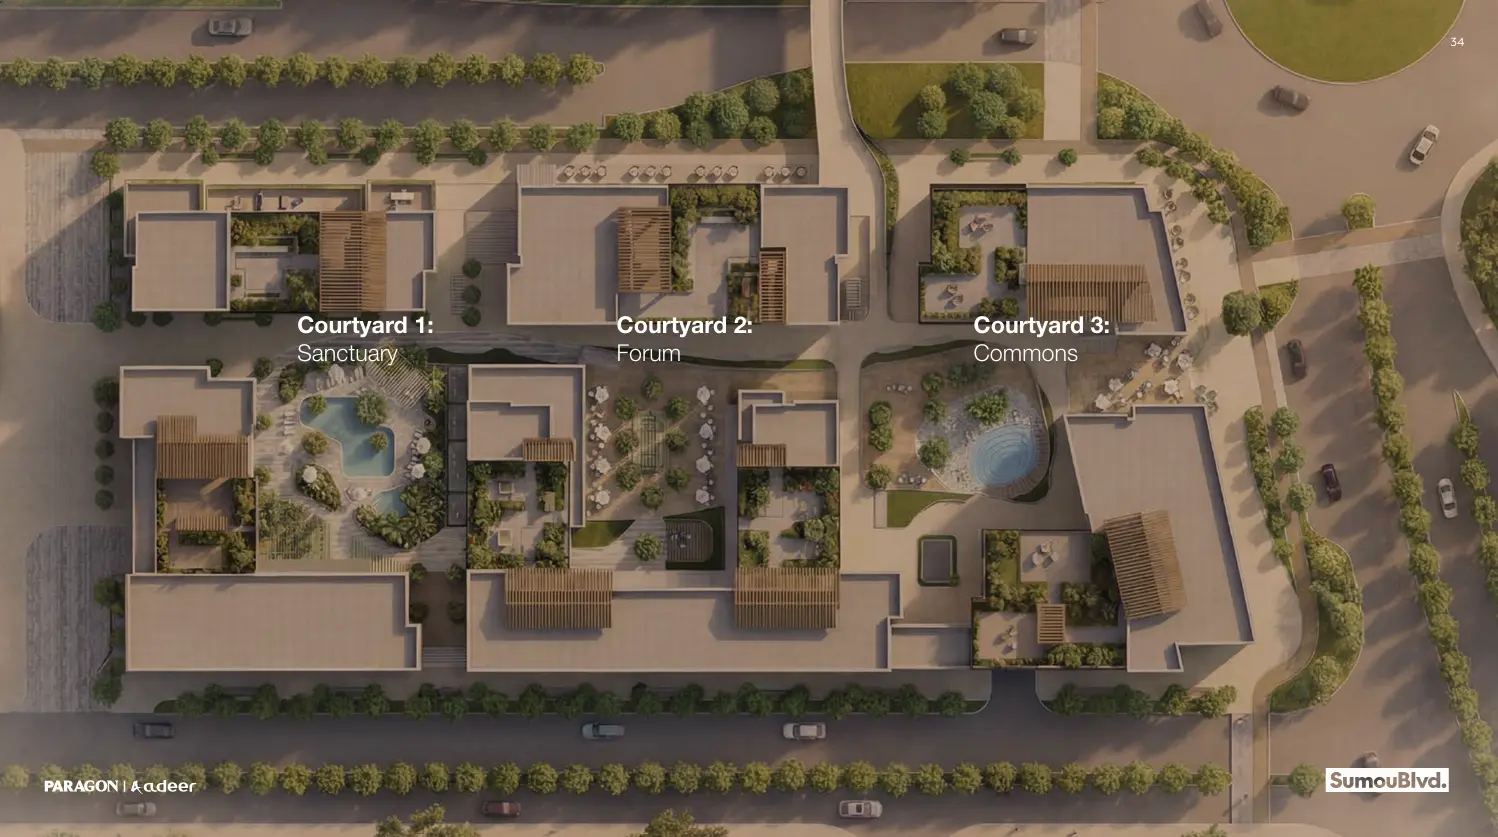
Sumou Boulevard Area and Master Plan
The project is built on a land area estimated at about 250 thousand m², while the total planned built-up area reaches about 500 thousand m².
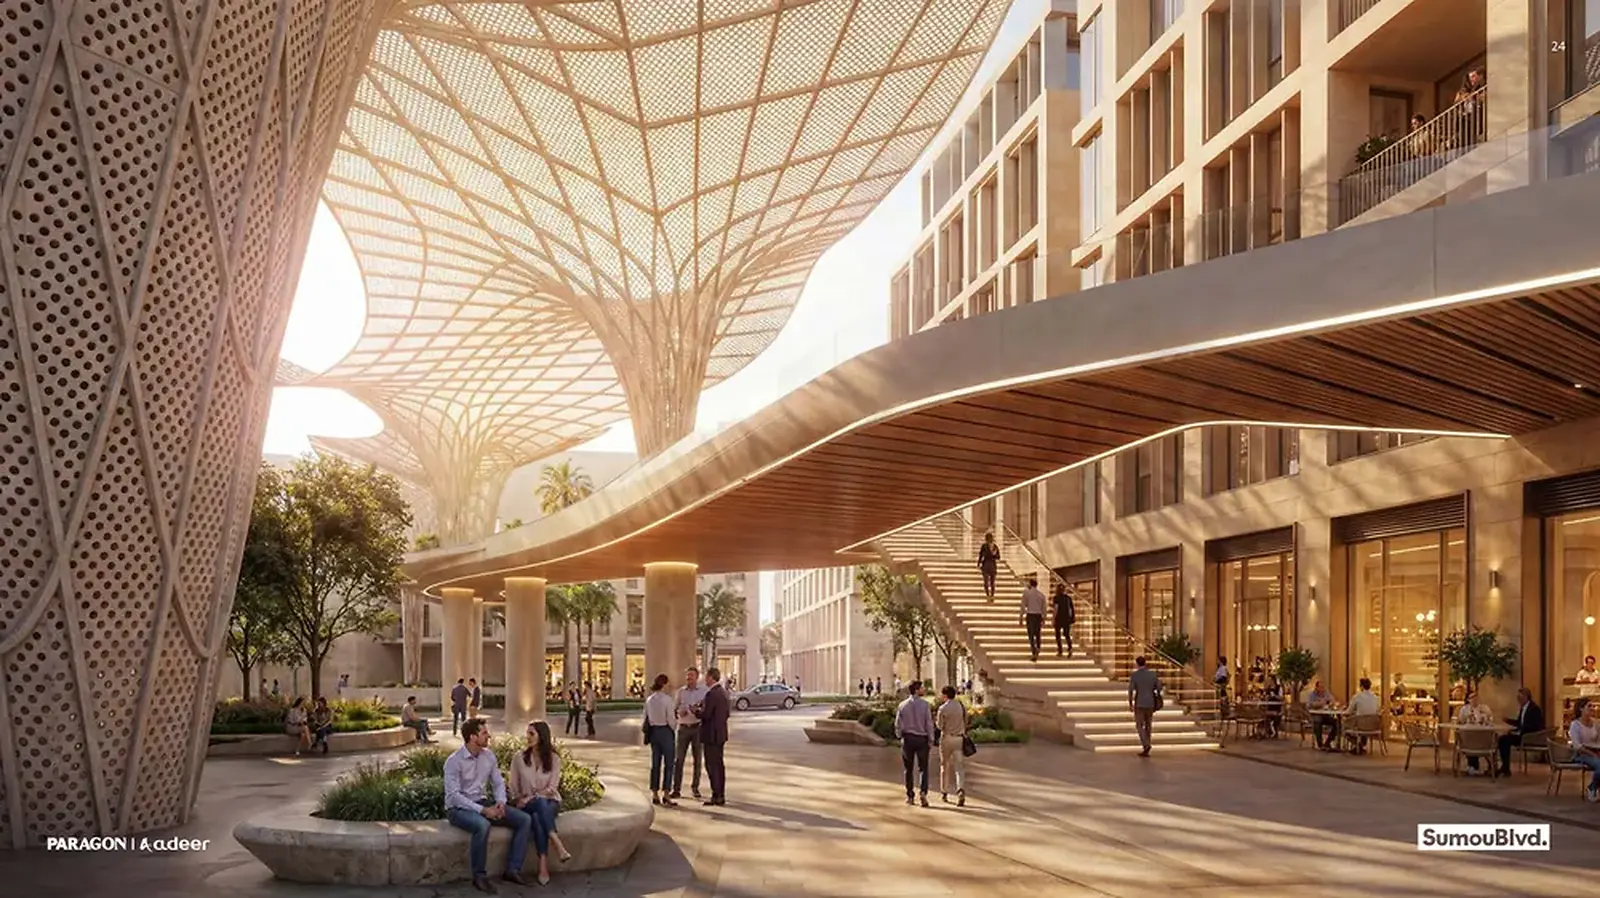
At the heart of the master plan is a boulevard of about 2 kilometres, with residential, administrative, retail and hotel buildings lined up on either side. The design does not rely on standalone buildings alone; it connects them through pedestrian walkways, landscaped areas, seating zones and facilities that serve residents, workers and visitors.
The master plan includes several main components:
- Residential units in a variety of sizes.
- Hotel apartments and serviced units.
- Office space and standalone company headquarters.
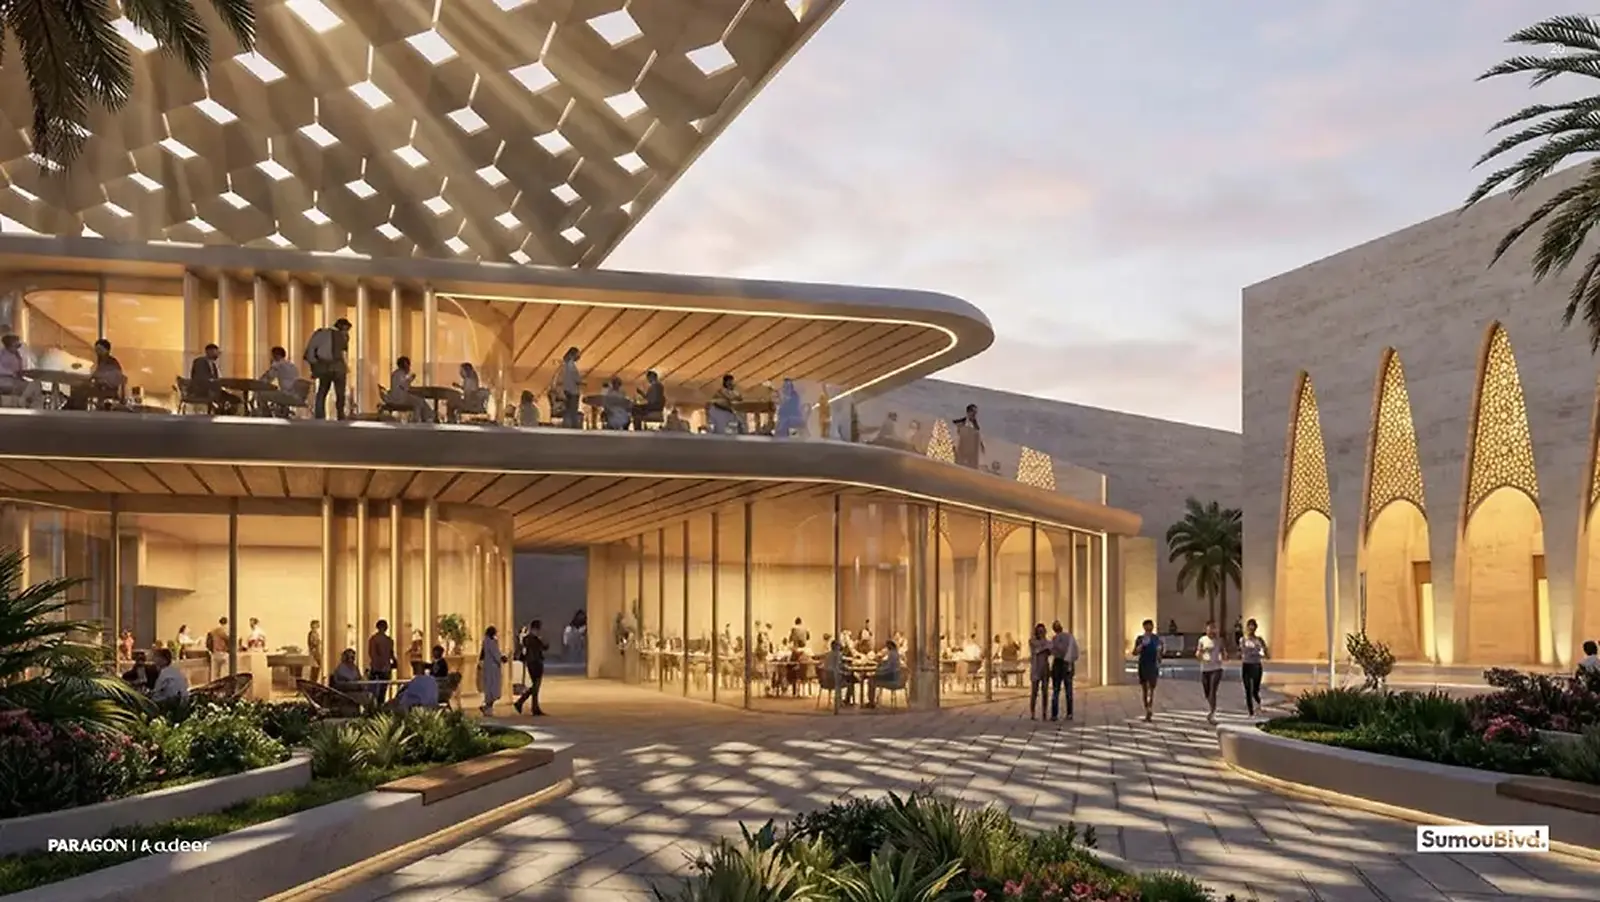
- Shops, restaurants and cafés.
- Hotels and hospitality facilities.
- Areas dedicated to cultural and social activities.
- Health and fitness facilities.
- Open spaces and walking paths.
This variety keeps the project active throughout the day, rather than limiting it to living or working alone. At the same time, the distribution of activities is planned so that the residential areas retain a suitable level of quiet and privacy.
Get the master plan and brochure
Sumou Boulevard Phases
Sumou Boulevard is being launched in successive sales phases, and the developer announced that the first launch sold out within a short period. These phases are not separate compounds; each phase includes a set number of buildings and units that differ by usage type, size, building location and delivery date.
When comparing units, units of the same size can differ in price depending on their position on the boulevard, their proximity to retail and service components, or the level of view they enjoy, according to the phase and building.
See which phases are on sale now at Sumou Boulevard
Residential Units at Sumou Boulevard
The residential options in the project centre on studios, apartments, penthouses and hotel units. The project therefore suits those looking to live in modern buildings close to services and business areas.
Studios
Studio sizes start from about 31 m² and go up to roughly 46 m². This type serves those who need a small unit for personal use or work-related stays.
One-Bedroom Apartments
One-bedroom apartments range from about 60 to 95 m². This category offers more comfortable living space than a studio, with the bedroom separated from the reception area.
Two-Bedroom Apartments
Two-bedroom apartments start from about 96 m² and go up to roughly 104 m². They are a suitable choice for small families or for anyone who needs an extra room for work or hosting guests.
Three- and Four-Bedroom Apartments
Three-bedroom apartments range from about 120 to 150 m², while some four-bedroom units reach roughly 197 m². This category offers a layout suited to family living, with larger living and reception areas.
Penthouse Units
Some three-bedroom penthouse units reach about 220 m². This type offers generous interior space, a position on the upper floors and an outdoor area that varies with the unit's design.
Hotel Apartments and Serviced Units
Sumou Boulevard includes residential units tied to hospitality services. They differ from standard residential apartments in their management approach, the services provided and operating fees. These services may include cleaning, maintenance and reception, according to the system set for each building.
For a serviced unit, the sales team explains the managing party, the services included, the annual fees, and the terms of use or rental, because these directly affect the cost of owning the unit.
See which units are available now at Sumou Boulevard
Sumou Boulevard Prices and Payment Plans
Prices at Sumou Boulevard start from about 3.2 million EGP for the small studios, and prices by unit type and size are as follows:
- Studios starting from 31 m², with prices that started from about 3.2 million EGP.
- One-bedroom apartments, with prices that started from roughly 4.7 million EGP.
- Two-bedroom apartments, with prices starting from about 7.8 million EGP.
- Three-bedroom apartments, which started from roughly 12 million EGP.
- Four-bedroom apartments, with prices reaching about 16 million EGP.
- Penthouse units of around 220 m², which appeared at prices starting from about 20 million EGP.
The basic payment plan starts with a 5% down payment, with the remainder paid in instalments over up to 10 years. The payment schedule sets out the contract payment, the instalments and any milestone payments, as well as maintenance, parking and finishing fees if they are not included in the advertised price.
Get the latest Sumou Boulevard prices
Sumou Boulevard Delivery Date
The developer states that units will be delivered in the last quarter of 2030. The date may vary from one building to another or between successive launches, so the buyer should rely on the date recorded in the unit's contract and the construction schedule attached to it.
The finishing level differs between residential apartments, hotel units and offices. The finishing addendum sets out the materials used and the fittings included in the unit price.
Ask about delivery dates at Sumou Boulevard
Services and Facilities at Sumou Boulevard
The services are designed to suit the multi-use nature of the project, serving residents, workers and visitors rather than being limited to the usual leisure facilities. The main planned elements include:
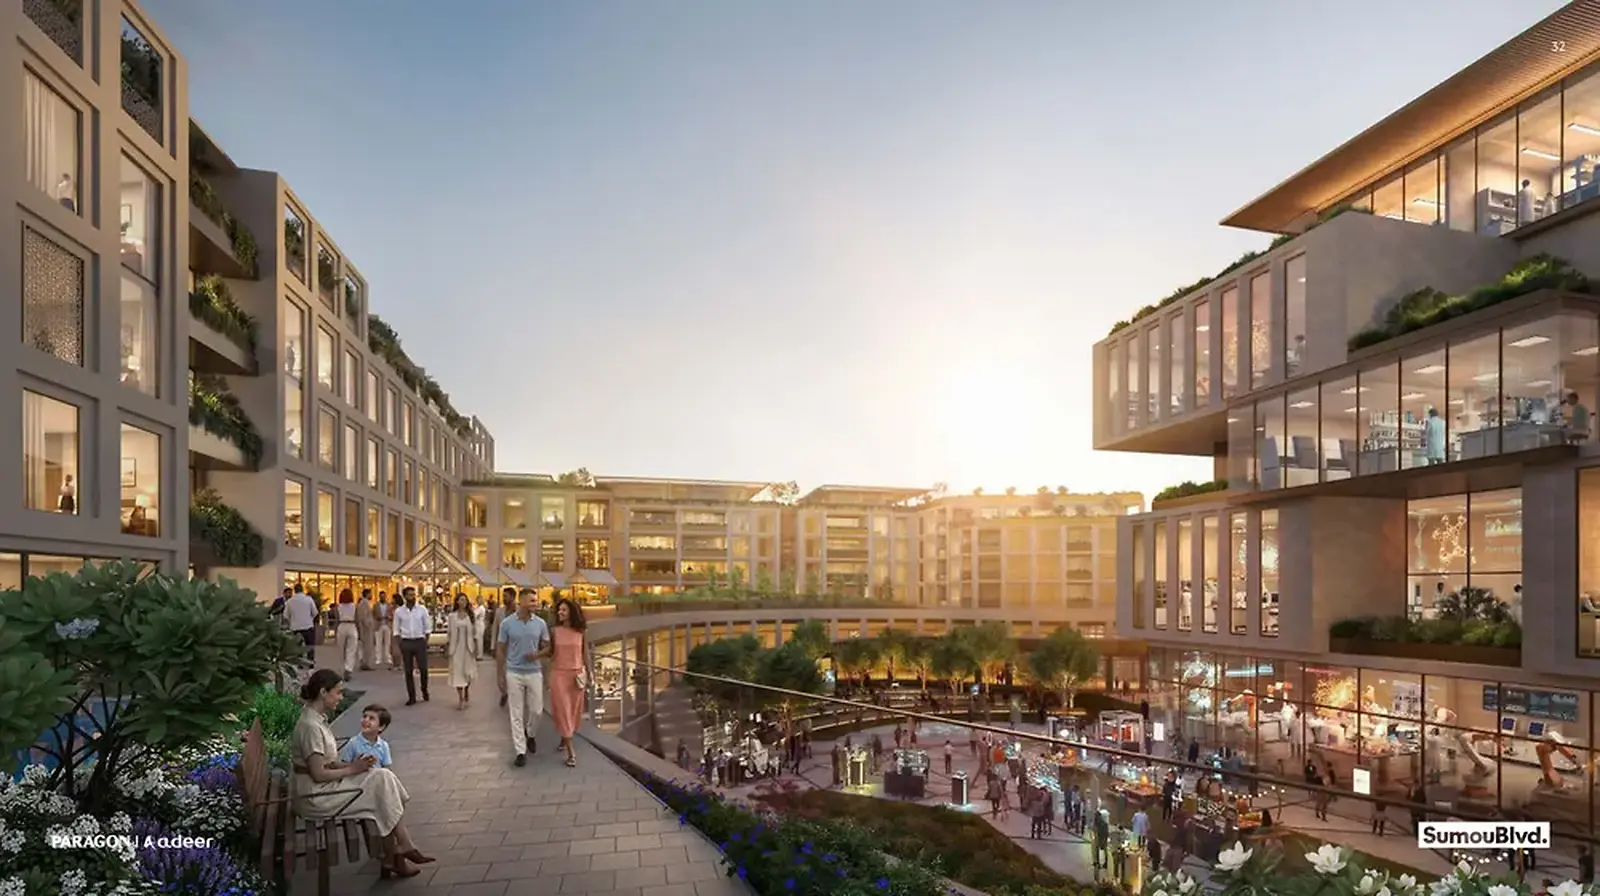
- The main promenade: runs through the project and connects the residential buildings with the offices, shops and dining areas.
- Landscaped areas: spread between the buildings to provide seating and walking areas away from vehicle traffic.
- Swimming pools: serve the residential sectors according to the distribution of facilities within each phase.
- Sports clubs: include space for training, fitness and a range of activities.
- Yoga and outdoor sports areas: provide open spaces for exercise away from enclosed halls.
- Restaurants and cafés: spread across the retail sector to meet the needs of residents and people working in the project.
- Shops and daily services: reduce the need to leave the project for everyday essentials.
- Hospitality services: tied to the hotels and serviced apartments, with details that vary depending on the managing party.
- Parking: serves the residential and office units and the retail activities, with organised entry and exit flow.
- Electric vehicle charging stations: support the use of electric vehicles within the project.
- Security and surveillance: include entrance gates, cameras and systems for monitoring the common areas.
- Facilities management and maintenance: handle the operation of public spaces, cleaning and routine technical work.
Eligibility to use some facilities, and their fees, vary by unit type and building, especially for hotel services, clubs and retail facilities.
Talk to a Sumou Boulevard sales advisor
Offices and Retail Within the Project
Sumou Boulevard is not limited to housing; it also includes offices in a range of sizes and standalone company headquarters. This lets companies choose a unit within an office building or a separate headquarters carrying their own identity, depending on the scale of the business and how it operates.
Retail activities are concentrated along the length of the boulevard so they benefit from the foot traffic of residents, employees and visitors. The plan covers retail shops, restaurants, cafés and daily services, with the size and the position of the shop frontage varying according to each business.
The location of a retail or office unit affects its value more than its size alone; the frontage, proximity to the entrance, foot traffic, ease of access to parking and the mix of surrounding activities are key factors when assessing a unit.
Talk to a Sumou Boulevard sales advisor
Investment Advantages of Sumou Boulevard
The project's investment value comes from combining living, working, retail and hospitality within a single master plan, rather than relying on the residential component alone.
- Location in East Cairo: the project sits between New Cairo and the New Administrative Capital, close to a road network and areas that continue to see ongoing urban expansion.
- Multiple uses: provides more than one source of activity within the project, from residents, employees, visitors and guests of the hotel units.
- A variety of residential sizes: starts with studios and extends to family apartments and penthouses, allowing different segments to be targeted for resale or rental.
- Long payment period: instalments are spread over up to 10 years, though you need to calculate total commitments and not the down payment alone.
- Integrated internal services: the presence of shops, restaurants, offices and fitness facilities helps raise day-to-day usability once the project is operating.
- A project within a large investment plan: the announced investments in the project are about 70 billion EGP, which reflects the scale of the components planned for delivery.
- Operation throughout the week: the office and retail component creates activity that does not depend only on residents or holiday periods.
Talk to a Sumou Boulevard sales advisor
The Developer of Sumou Boulevard
Paragon Adeer is developing the project through a collaboration that brings together the experience of Paragon Real Estate Development in the Egyptian market and Adeer International, the investment arm of Saudi Sumou Group.
Sumou Boulevard is Sumou's first major investment in Egypt, with announced investments of about 70 billion EGP and targeted revenues of more than 100 billion EGP. The project draws on both parties' experience in developing and managing multi-use projects, including residential units, business areas, retail and hospitality.
The developer's responsibility here goes beyond constructing the buildings; the project's success also depends on operating the boulevard, managing the facilities and organising the relationship between residential, office and retail uses after delivery.
Talk to a Sumou Boulevard sales advisor
Frequently Asked Questions About Sumou Boulevard
Where is the Sumou Boulevard project located?
Sumou Boulevard is in Mostakbal City, New Cairo, close to Suez Road, the Middle Ring Road and Mohamed Bin Zayed Axis, and at a convenient distance from the New Administrative Capital and Madinaty.
What types of residential units are available?
The project includes studios, apartments from one to four bedrooms and penthouse units, as well as hotel apartments and serviced units. The current launch does not include villas or townhouses.
What is the smallest unit size at Sumou Boulevard?
Residential sizes start from about 31 m² for studios, then step up through family apartments to penthouses, some of which reach about 220 m².
What are the apartment prices at Sumou Boulevard?
Prices in the first launches started from about 3.2 million EGP for a studio, while larger apartments start from higher price levels. Current prices depend on the size, building, floor, finishing and launch date.
What is the payment plan for the units?
The basic payment plan starts with a 5% down payment, with the rest of the unit's price paid in instalments over up to 10 years, according to the payment schedule of the launch.
When will the project's units be delivered?
The project aims to deliver units in the last quarter of 2030, with the delivery date recorded in each unit's contract being the one that applies.
Is Sumou Boulevard only a residential project?
No, it is a multi-use project that includes housing, offices, administrative headquarters, shops, restaurants, hotels and serviced units.
Who is the developer of Sumou Boulevard?
The project is developed by Paragon Adeer through a partnership that brings together Paragon Real Estate Development in Egypt and Adeer International, part of Saudi Sumou Group.
Are there fully finished apartments?
Fully finished units have appeared among the launches, but delivery specifications are not necessarily uniform across all buildings and types. The unit's finishing addendum sets out its delivery specifications.
Another question? Ask the sales team
Get Sumou Boulevard prices
Latest prices, payment plans and available units. The sales team will contact you.